
Why Hospitals Have a Different Access Control Problem Than Every Other Building
A corporate office controls one type of person: the employee. A hospital controls dozens: doctors, nurses, administrative staff, patients, patient attendants, visitors, vendors, lab technicians, ambulance crew, housekeeping, pharmacy delivery, medical equipment service engineers, and medical representatives — all moving through the same building, often at the same time, with completely different access rights.
Add to this the fact that hospitals operate 24 hours a day, 7 days a week, 365 days a year. There is no “off hours.” There is no time when the facility is empty and security can relax. A patient in the ICU at 3am is as vulnerable as a patient in a ward at 3pm.
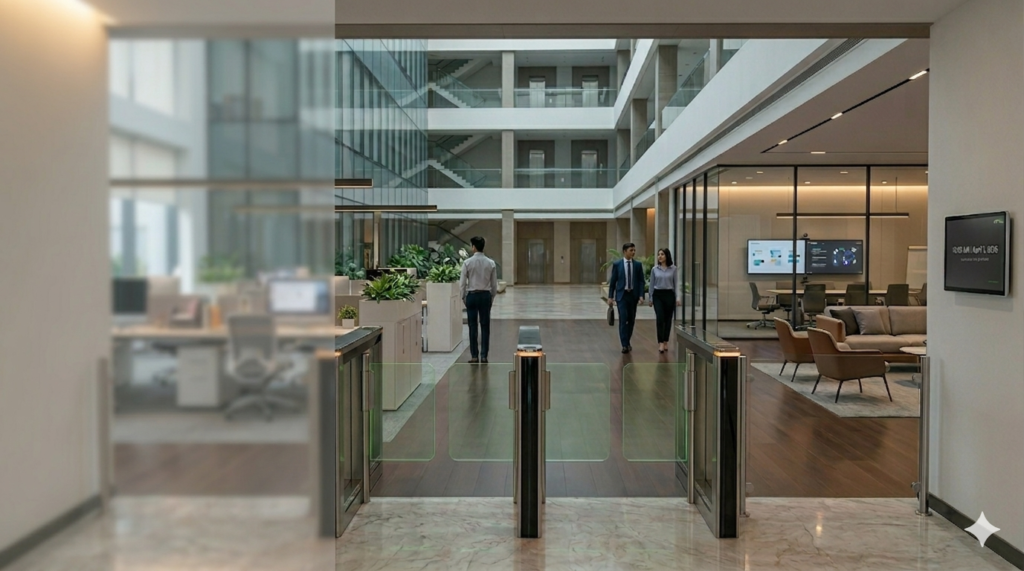
Flap barriers — the motorised pedestrian lane control systems used in offices and metro stations — are increasingly being deployed across hospitals in India to solve this exact problem. Not just at the main entrance, but at ICU corridors, pharmacy counters, operation theatre zones, pathology labs, and staff-only areas.
This guide explains where flap barriers make sense in a hospital, what specifications matter, what hospitals get wrong when buying them, and how to plan a deployment that actually improves security without disrupting patient care
The Access Control Challenges Specific to Hospitals
Before getting into hardware specifications, it helps to understand the problem clearly. Hospitals face access control challenges that don’t exist in other buildings:
Unauthorised attendant access: Most Indian hospitals allow one attendant per admitted patient. In practice, 3–5 family members show up and expect to enter. Without physical control at ward entrances, this becomes impossible to manage and creates overcrowding in patient care areas.
ICU and OT zone intrusion: Intensive Care Units and Operation Theatre complexes are sterile or semi-sterile environments. Unauthorised entry — even by well-meaning family members — compromises infection control protocols. Manual security at these points is inconsistent, especially during shift changes.
Pharmacy and medical store pilferage: Hospital pharmacies carry high-value and controlled substances. Unrestricted employee access to pharmacy storage creates both theft and regulatory compliance risks.
Night shift vulnerability: Between midnight and 6am, hospital footfall drops but doesn’t stop. Reduced staffing at this time creates security gaps that bad actors exploit — from theft to more serious incidents.
Vendor and contractor management: Medical equipment service engineers, linen vendors, food contractors, and pharmaceutical reps all need access to specific areas only. A guard’s judgment call about “who looks like they should be here” is not access control — it’s a gap.
Emergency access paradox: Unlike an office, a hospital cannot lock down and restrict access in a way that delays emergency response. Access control must be fast, frictionless for authorised staff, and firm for unauthorised visitors — simultaneously.
Flap barriers address all of these when deployed correctly. They fail when deployed as a one-size solution at only the main entrance
Where Flap Barriers Should Be Installed in a Hospital
1. Main Entrance Lobby
The first and most obvious deployment point. A 3–4 lane flap barrier installation at the main entrance separates the general public flow from staff flow.
Configuration: 2–3 lanes for visitors/patients (integrated with visitor management system — OTP or guard-issued pass), 1 dedicated staff lane (RFID card or face recognition). Wheelchair-accessible wide lane (900mm+) mandatory.
Key requirement: The system must allow emergency override — in a mass casualty situation, all lanes must open simultaneously on a single command from the security desk.
Integration: Link with visitor registration desk. Every visitor gets a time-limited digital pass (QR code or OTP) on entry. The barrier logs entry time, and exit triggers pass expiry.
2. Ward Entrance Points
This is where flap barriers add the most value in Indian hospitals — controlling attendant access to inpatient wards.
The problem: A 30-bed ward with 30 patients generates 60 authorised attendant passes. Without physical control, 150 family members are trying to enter simultaneously during visiting hours.
Configuration: Single or double lane flap barrier at ward corridor entrance. Attendant receives a time-restricted RFID wristband or card on admission. Barrier allows entry only during designated visiting hours (e.g., 10am–12pm and 5pm–7pm). Outside visiting hours, barrier only opens for medical staff.
Result: Ward overcrowding eliminated. Nursing staff can do their work without navigating crowds. Infection control protocols become enforceable
3. ICU and HDU Corridor Access
Intensive Care and High Dependency Units require the strictest access control in the hospital.
Configuration: Single-lane flap barrier with face recognition (no card touching — hygiene critical). Authorised list includes only ICU doctors, ICU nurses, and designated duty staff. Attendants are allowed in for a defined window (15–30 minutes twice daily) under escort, with guard-released barrier.
Key requirement: Anti-tailgating must function at 100% in this zone. If a second person follows an authorised staff member through, the alarm must sound and the entry must be logged. This is non-negotiable from an infection control standpoint.
Integration: Nurse call system integration — when the barrier is breached by an unauthorised person, the duty nurse station receives an alert simultaneously with the security desk
4. Operation Theatre Complex
The OT complex is the highest-security zone in the hospital.
Configuration: Double-door airlock with flap barrier at the outer door. Staff change into OT scrubs in the changing area between the outer and inner doors. The inner door opens only after the outer door has closed. Biometric (fingerprint or face recognition) — no cards, no contact surfaces beyond what’s necessary.
Key specification: The barrier must be rated for frequent use — OT staff enter and exit dozens of times per shift for a busy OT complex. Look for duty cycle ratings of 300+ cycles/hour for this application.
Integration: OT scheduling system. When a case is listed, the surgical team members’ biometrics are automatically authorised for that OT room for the scheduled duration. No case listed = no access.
5. Pharmacy and Medical Store
Configuration: Single-lane flap barrier at pharmacy dispensing counter entrance (staff side). RFID access for pharmacy staff only. Separate visitor-side counter for prescription collection — no barrier needed here, just a counter.
Key requirement: Every entry and exit logged with timestamp and staff ID. Controlled substance areas may require dual-authorisation (two staff members must badge simultaneously to open)
6. Pathology and Laboratory Areas
Hospital labs handle blood, tissue, and other biohazardous materials. Unauthorised entry creates both safety and chain-of-custody risks.
Configuration: Single-lane barrier with RFID. Lab technicians, phlebotomists, and authorised doctors on the access list. Patient sample collection window separate — no patient enters the processing lab.
7. Server Room and Medical Records
Hospital data — patient records, billing, imaging archives — carries strict legal and privacy obligations. Physical access control to server rooms and medical records storage is as important as cybersecurity.
Configuration: Single-lane high-security flap barrier with face recognition + PIN (two-factor). Log every entry with duration. Alarm on door-held-open beyond a set time
Technical Specifications That Matter for Hospital Deployments
Hospital environments have specific requirements that don’t apply in office or factory installations:
Hygiene and Touchless Operation
Hospitals are infection-sensitive environments. Every touchpoint is a potential transmission vector. For high-risk zones (ICU, OT, isolation ward corridors), the access control system should be fully touchless:
- Face recognition terminals instead of fingerprint readers — no contact required
- Long-range RFID readers (reads card from 5–8cm without touching the reader) for general hospital use
- QR code scanners for visitor passes — visitor shows phone screen, no contact
- Cabinet surfaces should be smooth stainless steel — wipeable with hospital-grade disinfectants without damage to finish. Confirm IP rating and chemical resistance with your vendor before ordering.
Wide Lane Capability
Hospitals move equipment. Stretchers, wheelchairs, IV poles, portable X-ray machines, crash carts, and linen trolleys must pass through access-controlled zones without triggering alarms or requiring security intervention every time.
Standard flap barrier lane width: 550–650mm — too narrow for most hospital equipment.
Hospital requirement:
- Standard pedestrian lanes: 600mm (minimum)
- Wheelchair lanes: 900mm+
- Equipment/stretcher lanes: 1,200mm+ (these use a motorised swing gate or wide-format flap barrier, not a standard lane)
Every hospital installation must include at least one wide-format lane per zone. This is non-negotiable for fire egress compliance as well.
Fail-Safe and Emergency Operation
This is the most critical specification for hospital environments and the one most commonly overlooked:
Fail-safe open: In a power failure, barriers must automatically open and remain open. A hospital cannot have patients trapped behind locked barriers during a fire or power cut. Every hospital flap barrier must be configured fail-safe open — not fail-secure (which locks on power failure, appropriate for bank vaults, not hospitals).
Emergency override: A single button at the security desk (and at nursing stations in ward zones) must open all barriers in that zone simultaneously. Useful for mass casualty events, fire evacuation, or any emergency requiring unrestricted movement.
UPS backup: Even with fail-safe open, the barrier should continue operating normally during brief power interruptions. A UPS with 4–8 hour backup keeps the system running through normal power cut durations and ensures logs are not lost.
Anti-Tailgating Sensitivity
Hospital corridors see wheelchairs, patients moving slowly, staff pushing equipment, and sometimes two staff walking very close together. Standard office anti-tailgating settings will generate constant false alarms in this environment.
Hospital-specific calibration:
- Set detection sensitivity to allow for slower-moving individuals (elderly patients, post-op patients with IV poles)
- Configure the system to distinguish a patient in a wheelchair from a tailgater
- Consider disabling audible anti-tailgating alarms in patient care zones and routing alerts silently to a security display screen instead — alarm sounds in ICU corridors are disruptive to patient care
Noise Level
Standard flap barriers have a buzzer that sounds on every detection event. In general hospital areas and especially in inpatient zones, this creates unnecessary noise pollution. Specify:
- Silent alarm mode (visual only — LED flash) for inpatient ward barriers
- Low-volume mode for outpatient/lobby barriers
- Normal audio alarm only for high-security zones (pharmacy, OT) where audible alert is appropriate
IP Rating and Cleaning Tolerance
Hospital floors are cleaned multiple times daily with water and disinfectant. The barrier base housing must be rated minimum IP54 (dust-tight, splash-proof) for inpatient areas where wet mopping is routine. For outdoor or semi-outdoor installations (ambulance bay, ground floor semi-open lobbies), IP65 is required.
Flap Barrier vs Turnstile for Hospitals — Which Is Better?
Some hospitals consider full-height turnstiles for perimeter security. Here is how they compare for hospital-specific use:
| Flap Barrier | Full-Height Turnstile | |
|---|---|---|
| Wheelchair access | Wide lane option available | Not suitable |
| Stretcher access | Wide lane option available | Not possible |
| Emergency egress | Fail-safe open, instant | Slow, mechanical |
| Throughput | High (< 0.5 sec per person) | Low (3–5 sec per person) |
| Hygiene | Touchless options available | Requires pushing — contact |
| Aesthetics | Professional, clean | Industrial, intimidating |
| Anti-tailgating | Electronic detection | Physical barrier |
| Verdict | Recommended for hospitals | Not recommended |
Flap barriers are the correct choice for hospital deployments in all zones except the outermost perimeter (parking entrance, compound wall gate) where boom barriers are more appropriate.
Common Mistakes Hospitals Make When Buying Flap Barriers
Installing only at the main entrance and stopping there. The main entrance is the least sensitive point in the hospital. The most critical access control challenges are inside — at ward entrances, ICU corridors, and pharmacy counters. A main-entrance-only installation solves 10% of the problem.
Buying standard office flap barriers for hospital use. Office barriers are not calibrated for slow-moving patients, wheelchair users, or equipment movement. They generate constant false alarms and frustrated staff who learn to hold the barrier open for each other — eliminating the security function entirely.
Not specifying fail-safe open. Some vendors supply fail-secure (locks on power failure) by default. In a hospital, this is a safety hazard. Specify fail-safe open explicitly in your purchase order and verify the configuration on commissioning day.
Skipping the wide lane. Every zone must have at least one wide lane. This is both a practical requirement (equipment movement) and a legal one (disabled access compliance under the Rights of Persons with Disabilities Act, 2016).
No integration with visitor management. A barrier that opens for anyone with a guard-issued card is barely better than a guard alone. The barrier’s value multiplies when it’s connected to a visitor management system that issues time-limited, zone-specific passes.
Choosing fingerprint readers for ICU/OT. Fingerprint readers require contact — exactly what you want to minimise in high-infection-risk zones. Specify face recognition for these areas.
What a Complete Hospital Flap Barrier System Looks Like
A well-planned hospital installation is not a single product purchase — it is a layered system:
Layer 1 — Hardware: Flap barrier lanes (standard + wide), motor units, flap panels in stainless steel or tempered glass
Layer 2 — Identity: RFID readers for staff, face recognition for high-security zones, QR/OTP scanners for visitor passes
Layer 3 — Control: Access control software with zone-based permissions, time schedules, and real-time event logging
Layer 4 — Integration: Visitor management system, nurse call system, HR/HRMS (for staff authorisation), hospital information system (for patient attendant pass management)
Layer 5 — Monitoring: Security desk display showing real-time barrier status, alarm events, and access logs for all zones
Layer 6 — Emergency: Fail-safe open configuration, emergency override buttons at security desk and nursing stations, UPS backup on all barrier power supplies
When all six layers are in place, a hospital access control system runs without daily security intervention. The barriers do the work. The logs provide accountability. The emergency systems ensure patient safety is never compromised.
Cost Estimate for Hospital Flap Barrier Installation
Costs vary significantly based on the number of zones, lanes, and integration complexity:
| Zone | Lanes | Estimated Cost |
|---|---|---|
| Main entrance (3 lanes + 1 wide) | 4 | ₹3,50,000 – ₹5,50,000 |
| Ward entrance (per ward, 2 lanes) | 2 | ₹1,20,000 – ₹1,80,000 |
| ICU corridor (1 lane, face recog) | 1 | ₹90,000 – ₹1,40,000 |
| OT complex (2 lanes, biometric) | 2 | ₹1,60,000 – ₹2,50,000 |
| Pharmacy (1 lane) | 1 | ₹70,000 – ₹1,10,000 |
| Pathology lab (1 lane) | 1 | ₹65,000 – ₹1,00,000 |
Complete 50-bed hospital system (all zones): ₹12,00,000 – ₹20,00,000 including hardware, installation, software, and integration.
Complete 200-bed hospital system: ₹30,00,000 – ₹55,00,000 depending on number of zones and integration complexity.
AMC: ₹60,000 – ₹1,50,000 per year depending on number of lanes and zones.
Frequently Asked Questions
Yes, but with specific configuration. Emergency department barriers must be set to fail-safe open with instant emergency override, wide lanes for stretchers, and touchless operation. The access control logic should allow unrestricted entry (emergency patients cannot be blocked) while still logging all entries for security purposes.
Semi-outdoor installations (covered porch/lobby) are possible with IP54-rated units. Fully outdoor installations need IP65 rating and weatherproof housing. Most hospital main entrances have a covered approach — IP54 is usually sufficient.
Q: How do flap barriers handle patients in wheelchairs or on stretchers?
A: Through a dedicated wide lane (900mm for wheelchairs, 1,200mm+ for stretchers). The wide lane uses the same access control logic but the flap panels open to full width. This lane should also be usable as an emergency egress path.
Q: What happens to the barrier if the fire alarm triggers?
A: Properly integrated hospital flap barriers connect to the fire alarm panel. On fire alarm activation, all barriers switch to fail-safe open mode automatically and remain open until manually reset by security after the all-clear. This is a mandatory integration for hospital installations.
Q: Can the system track how many visitors are in the hospital at any time?
A: Yes — when integrated with a visitor management system, the access control software maintains a real-time count of every visitor in every zone, with entry time and authorised area. This is useful for both security and infection control (limiting visitor numbers in specific wards).
Q: Do staff need to carry cards, or can face recognition be used throughout?
A: Both are viable. Many hospitals use RFID cards for general areas and face recognition for high-security zones (ICU, OT, pharmacy). A hybrid approach gives the best balance of convenience and security. Full face-recognition-only deployments are possible but increase cost per lane by 30–50%.
Raise Solutions — Flap Barrier Specialists for Hospitals in AP & Telangana
Raise Solutions is an ISO-certified security automation company with specific experience in healthcare access control deployments across Andhra Pradesh and Telangana.
What we offer for hospitals:
- Free site survey and zone-wise access control plan
- Hospital-grade flap barriers with touchless options
- Face recognition and RFID integration
- Visitor management system integration
- Fail-safe configuration and emergency override setup
- Wide-lane installation for wheelchair and stretcher access
- AMC with priority response for healthcare clients
📞 Call or WhatsApp for a free hospital access control consultation
📍 Vijayawada | Hyderabad | Bangalore | Pune | Mumbai
🌐 raisesolutions.in